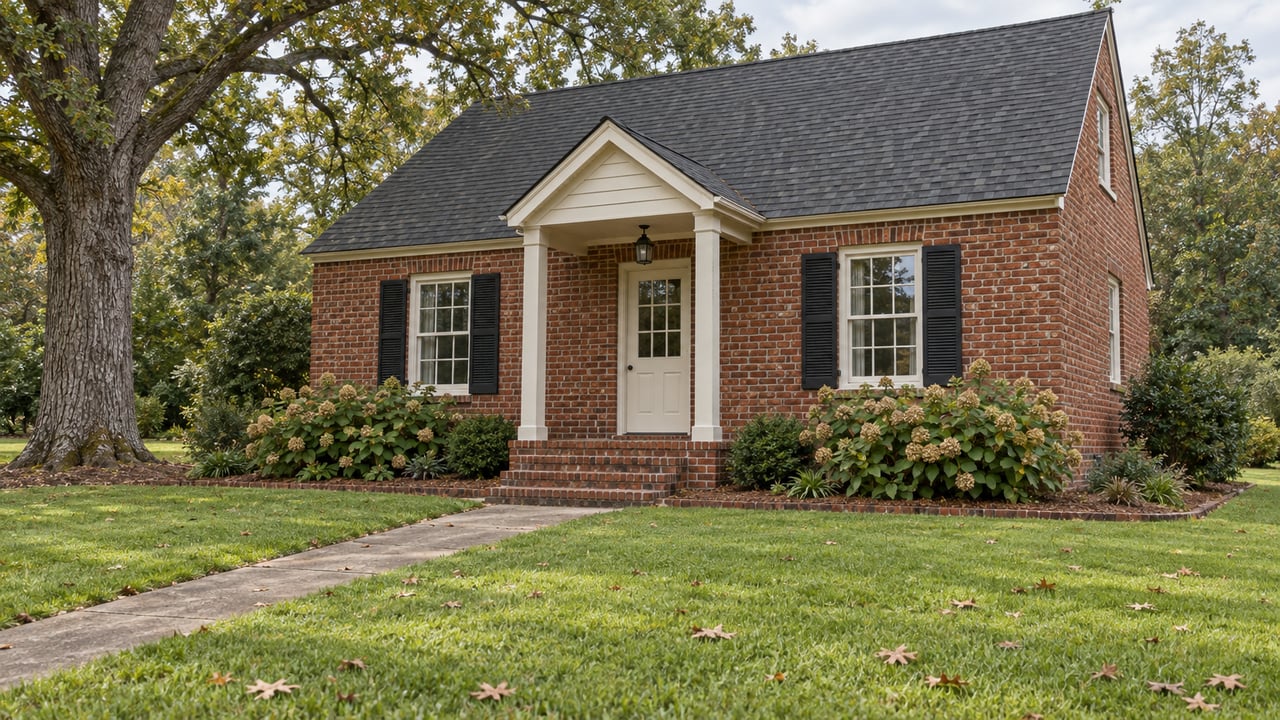
One sentence in Trussville's latest draft for the Cahaba Homestead Village decides when every other rule in it would take effect:
"Any requirements contained in this Ordinance shall be applicable only upon the sale or transfer of any property within the District."
That is Section XI of the revised Cahaba Homestead Village Historic Overlay District draft the city posted in October 2026. Every page of the document is stamped as a draft that has not been approved by the mayor, the Planning and Zoning Commission or the City Council. If it passes in this form, though, the closing table becomes the switch. The owner who holds a Cahaba Project house today keeps building under the current code. The buyer who takes title after adoption takes on the new limits along with the deed.
For anyone pricing, buying or selling one of the original homesteads this fall, that clause matters more than any other line in the draft.
The May version had no sale trigger
The idea of applying the rules at sale is new. The city's May 2026 overlay and design review package ended its ordinance with an ordinary effective-date section, with the date left blank, and it had no language tying the rules to a sale or transfer. That May package also sent construction review to a new Design Review Board.
In the October draft, review moves to the city's Building and Inspections Department instead. The Chief Building Official, or a designee, checks plans for compliance and has the discretion to deny a permit or ask for more information. The department may charge a fee in line with a residential building permit.
Put the two changes together and you get a rule set that leaves current owners alone and lands, one parcel at a time, on whoever buys next.
Today's code next to the October draft
A lot of the draft repeats rules the district already has. The changes are concentrated in a few places, and those are the places a buyer's plans run into. The current column below comes from the city's zoning ordinance PDF, which describes itself as amended through April 2016.
| Rule | Current Section 30 | October 2026 draft |
|---|---|---|
| Single-family minimum lot | 20,000 sq ft | 20,000 sq ft |
| Single-family minimum dwelling | 895 sq ft | 895 sq ft |
| Front setback | 40 ft | Greatest of 40 ft, the average of the adjoining properties, or the front of a demolished home's foundation |
| Rear and side setbacks | 40 ft rear, 15 ft side | 40 ft rear, 15 ft side |
| Splitting a lot | New building lots barred, but a resurvey is allowed with Planning and Zoning approval | "No lots in this district shall be further subdivided into new building lots," with no resurvey exception written in |
| Plan review | Cahaba Project Advisory Committee, then Engineering and Inspections | Chief Building Official |
| When rules apply | On adoption | On sale or transfer of each property |
The draft also spells out how a new or rebuilt house has to look:
- Height: two stories at most, with a basement counted as one story, and no more than 36 feet from the front building line to the highest ridge.
- Roof: a pitch between 8:12 and 10:12, gable or hip forms, and metal shingles or a manufactured product that keeps the look and profile of individual metal shingles.
- Exterior: only horizontal lap siding with a 5- to 9-inch exposure, brick, or stone or manufactured stone.
- Windows: street-facing windows must be rectangular and taller than they are wide.
Some uses would be tied to specific streets. Duplexes would be allowed only on North Mall, South Mall and West Mall. Multiplexes would be allowed only at the corners of North Mall and Parkway Drive and of South Mall and Parkway Drive. A replacement building could not have more units than the original.
Where the sale trigger meets a purchase contract
Take the front setback first. On a teardown, the replacement house could not sit closer to the street than the old foundation, the neighbors' average or 40 feet, whichever is greatest. A buyer who plans to tear down and rebuild would be working within the footprint the 1930s house already set.
The subdivision ban hits the buyers who look at a large homestead lot and see room for a second lot. Under the draft, that option disappears for any parcel that changes hands after adoption.
Then there is the nonconformity section. Many existing houses won't match every new standard, and the draft lets those nonconformities continue as long as they remain otherwise lawful. A nonconforming structure could not be enlarged or altered in a way that makes it more nonconforming. If one is destroyed beyond 50 percent of its replacement cost, it would have to be rebuilt to the new rules. The same applies if it is moved any distance, or if a nonconforming use is abandoned for more than a year.
Here is the pricing problem. A seller's house and a buyer's house would be the same building under two different rulebooks. The seller lists it under today's code. The buyer closes on it under whatever is in force on the transfer date. Read as written, the draft would not grandfather the buyer's renovation plans unless construction had already lawfully started and continued diligently.
How the drafts got here
The overlay and a separate pause on demolitions have moved along side by side all year:
- June 2026. Councilor Jim Miller proposed a demolition moratorium at a council workshop. The Trussville Tribune reported that he counted three Cahaba Project homes demolished since November and said, "Every demolition that occurs during that review permanently removes a piece of the community that cannot be replaced." The council did not vote, and city officials said no demolition applications were pending at the time.
- August 10. The Planning and Zoning Commission voted 3-4 against a positive recommendation on the overlay, and 3-4 again on the related design review ordinance, according to the commission's August minutes. As proposed, the overlay would replace the existing and unused R-CP designation in the zoning ordinance.
- September 8. Councilor Ben Horton brought a new moratorium proposal. The council's workshop record quotes him saying, "It's about getting control of the build back." He floated 180 days, and Mayor Ben Short countered with 90 days plus the possibility of extensions. The Tribune quoted Horton as saying, "It's not necessarily about stopping demolition altogether."
- September 10. At an agenda workshop, Planning and Zoning members heard that the mayor would turn councilors' feedback into updated drafts for the next month. The changes would likely be major enough that the city clerk would have to notify Cahaba Project property owners again, and the commission would need a new zoning public hearing before making a recommendation.
- September 22. Horton asked to table his moratorium until its language could be clarified. The Tribune reported that he wanted future development represented in the proposal.
- October 13. Neither item was on the council agenda. During audience comments, a resident spoke against the prospective moratorium.
The tabled moratorium draft is narrow. It would tell the building official not to accept applications to demolish a residence in the district. The boundary is the Cahaba survey recorded in Jefferson County Map Book 29, pages 30 to 32, which matches the National Register-listed historic district. Demolition permits already issued would not be affected, and there are exceptions for detached accessory structures, homes made unsound by a casualty, and government-owned property. As drafted, it would expire after 90 days or when the council adopts a final ordinance on residential construction standards, whichever comes first.
Quick answers
Is any of this law yet? No. As of the October 13 council agenda, the overlay and the moratorium were both still drafts with no adoption vote.
Would owners hear about a hearing? The September commission minutes say that major changes would require the city clerk to notify Cahaba Project area property owners again before a new public hearing.
When does Planning and Zoning meet? The city's Planning and Zoning page lists regular meetings on the second Monday of each month, which falls on November 9.
Does design review already apply to renovations here? Yes. The city's Design Review page says the committee reviews new construction, additions and alterations in historical districts, and that building permits for that work are not issued until the project has appeared before the committee.
This post is general information, not legal advice. If a pending or signed contract depends on what you can build, confirm your property's situation with the City of Trussville and a real estate attorney.
If you own a Cahaba Project home and want to know how it prices under today's rules compared with a draft that kicks in at transfer, Billy Brodie will put that comparison together for your address and keep you posted on what the council and commission decide. Get Your Free Home Valuation.
